
Vertical Storage vs. Horizontal Storage: Which Approach Works for Small Homes
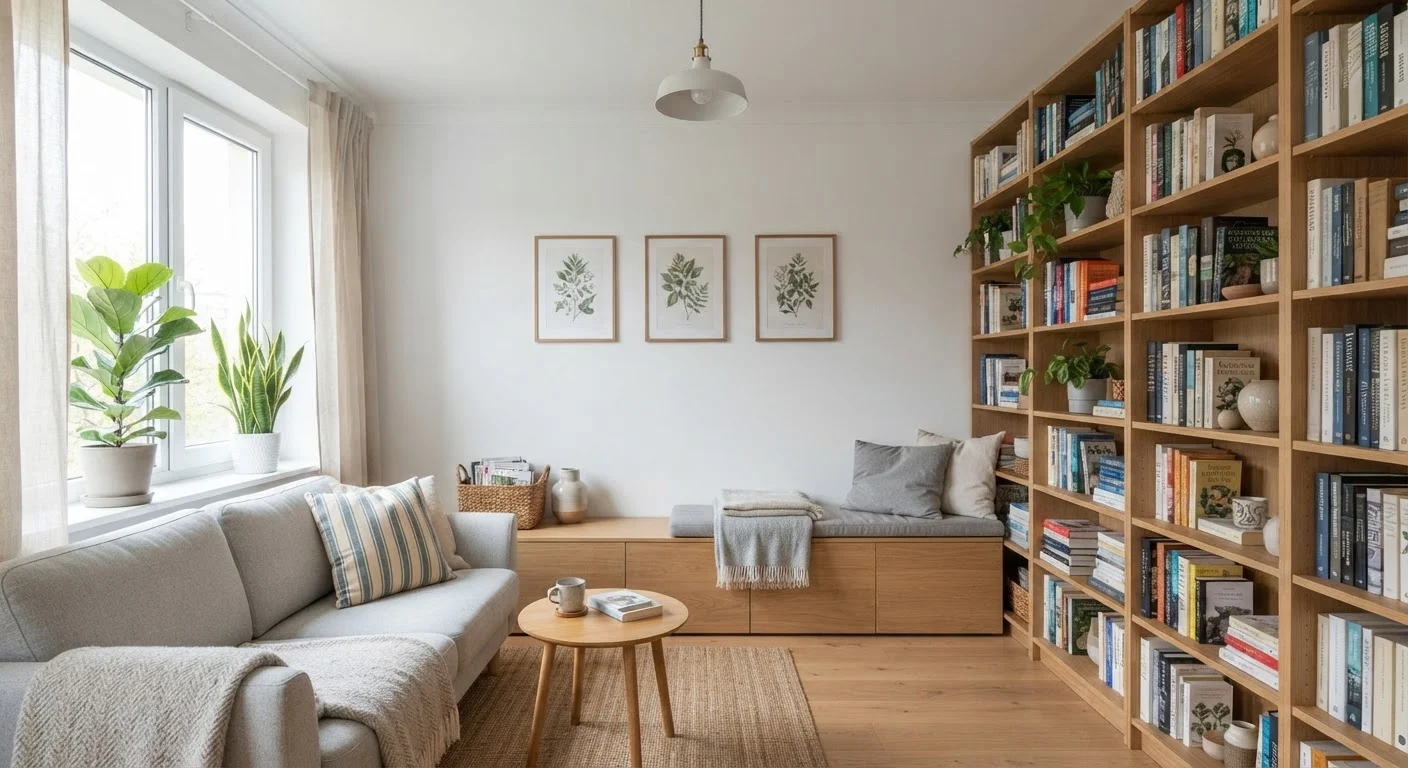
Photo credit: FaqBulletin.com | Information Made Easy
In this article
Should you build up or spread out? Understand the trade-offs between vertical and horizontal storage strategies for rooms with limited square footage.
Key Takeaways
- Vertical storage frees floor space by using wall height, making small rooms feel less cluttered.
- Horizontal storage keeps items reachable without ladders or stretching, improving everyday usability.
- Ceiling height, household members' ages, and item weight all influence which approach is safer and more practical.
- Most small homes benefit from combining both strategies rather than committing entirely to one.
- Wall anchoring is essential for tall storage units — consult a professional if you are unsure about your wall type.
What Each Approach Actually Means
Before weighing trade-offs, it helps to be precise about what these terms describe. Vertical storage uses the height of a room — wall-mounted shelves, tall bookcases, pegboards, over-door organizers, and floor-to-ceiling cabinetry all fall into this category. The defining feature is that items are stacked or mounted above the typical counter or tabletop plane.
Horizontal storage spreads along the floor or a low plane — think storage benches, low dressers, wide credenzas, under-bed bins, and coffee tables with drawers. These solutions extend outward rather than upward and generally keep everything within arm's reach without assistance.
Neither approach is inherently superior. The right choice depends on your ceiling height, who lives in your home, what you are storing, and which rooms you are tackling. As you build out a system, consider pairing either method with a zone-based organization strategy so every item has a defined home regardless of where it sits in the room.
| Criterion | Vertical Storage | Horizontal Storage |
|---|---|---|
| Floor footprint | Small — hugs the wall | Larger — spreads across floor |
| Capacity per square foot of floor | High | Moderate |
| Accessibility | Varies — upper areas need a step stool | Easy — everything within reach |
| Visual effect on room | Draws the eye upward; can feel dramatic | Keeps sightlines open; feels wider |
| Best suited for | Offices, kitchens, garages, studios | Bedrooms, living rooms, family spaces |
| Safety considerations | Must be wall-anchored; fall risk if unsecured | Lower risk; tip-over less likely |
| Scalability | High — modular systems extend upward | Limited by available floor area |
The Case for Going Vertical
In a small home, floor area is your most precious resource. Every square foot occupied by a wide dresser or sprawling shelving unit is a square foot you cannot walk through, sit in, or use for something else. Vertical storage addresses this directly by treating your walls as usable real estate.
A standard 8-foot ceiling gives you roughly four to five times more usable wall surface than the equivalent floor footprint. Wall-mounted shelves above a desk, tall pantry units in a narrow kitchen, or a floor-to-ceiling bookcase in a living room can hold a significant volume of items while occupying as little as 12 inches of floor depth.
Vertical systems also tend to scale well. Modular shelving can be extended, reconfigured, or relocated as your household's needs change — an advantage worth considering if your family is growing. For garage and utility room applications specifically, wall-mounted vertical systems are widely regarded as the most efficient starting point.
~50%
Of usable wall space left unused in typical homes
Organization experts commonly observe that most households use less than half of their available vertical wall space for storage purposes.
4–5×
More storage volume gained per floor footprint
A shelf unit running floor to ceiling can yield four to five times the storage volume of the same unit's floor footprint, depending on ceiling height and shelf depth.
Safety note: Any tall or wall-mounted unit must be properly anchored to wall studs or use appropriate anchors rated for the load. Units that are not secured can tip, particularly in homes with children. If you are unsure about your wall construction or the weight involved, consult a qualified contractor or handyman before installation.
The Case for Staying Low
Horizontal storage has genuine advantages that vertical solutions cannot match. The most practical is accessibility. Items stored below shoulder height are easy to see, reach, and put back correctly — which matters more than capacity if the storage system breaks down in daily use because it is inconvenient.
For households with toddlers, older adults, or anyone with limited mobility, low storage is often the safer and more inclusive choice. Step stools introduce fall risk, and frequently used items stored above eye level tend to stay disorganized because people avoid the effort of retrieving them properly.
There is also a visual argument. Low, horizontal storage keeps sightlines open across a room. A wide, low credenza reads very differently than a tall bookcase — it grounds the space without visually compressing the ceiling, which can make a small room feel wider even if the footprint is similar. This is worth weighing alongside other storage presentation decisions like open shelving versus closed cabinets.
Under-bed storage is one of the most underused horizontal opportunities in a typical home. A bed frame with built-in drawers or clearance for flat bins can absorb off-season clothing, extra bedding, or bulky items that would otherwise crowd a closet. For more ideas like this, see hidden storage opportunities most families overlook.
How to Combine Both Approaches Effectively
The most practical answer for most small homes is not a strict choice between vertical and horizontal — it is a deliberate mix. A few principles help guide that combination:
- Reserve vertical space for infrequently used items. Items you reach for daily belong at or below eye level. Seasonal decor, backup supplies, and archival documents can live higher up.
- Use horizontal storage as your primary work surface layer. Benches, low cabinets, and drawers near entryways, bedrooms, and living areas keep everyday life running smoothly without requiring effort.
- Let the room's purpose guide the ratio. A home office benefits from aggressive vertical storage because capacity matters more than aesthetics. A living room may prioritize the calm of low, contained horizontal storage.
- Consider the full height of the room. Homes with ceilings above nine feet have vertical potential that low-ceiling apartments do not. Match your ambition to what your space can structurally support.
For a comprehensive look at applying these ideas across every area of your home, a complete guide to organizing every storage space walks through room-by-room strategies in detail.
Permits and Structural Considerations
Built-in cabinetry, wall-mounted systems attached to load-bearing walls, or any modification that involves cutting into drywall may require a permit or professional assessment depending on your local building codes. Always verify requirements with your local building authority before starting a project that goes beyond freestanding furniture. When in doubt, a licensed contractor can assess your wall type and load capacity quickly and affordably.

Author
Home & Garden Editorial Team
Home & Garden Editorial Team is the collective byline for our editorial team and contributor network. Articles published under this byline or an editorial pen name are researched, written, and reviewed according to our editorial standards for clarity, consistency, and independence before publication.
View all articles →