
Basement Waterproofing: Interior Methods, Exterior Solutions, and When Each Applies
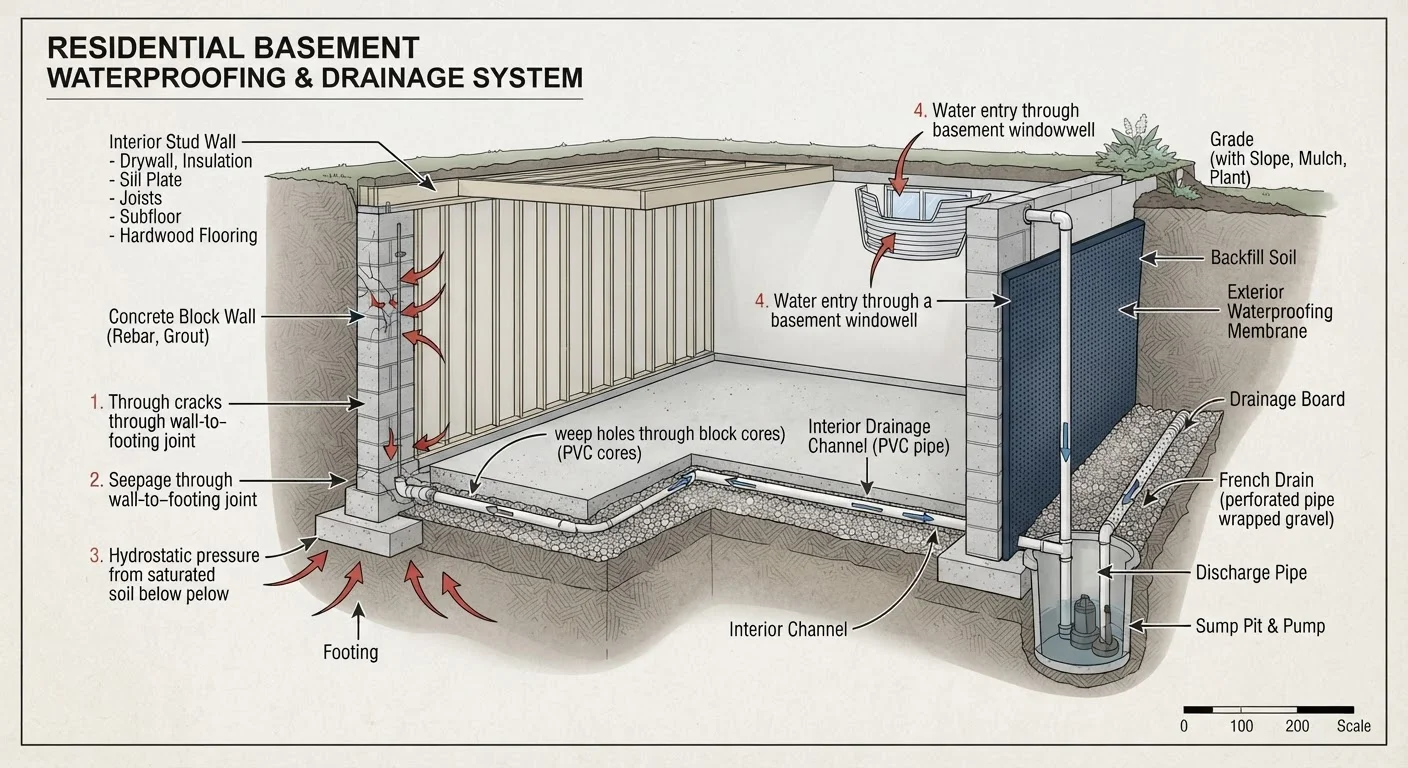
Photo credit: FaqBulletin.com | Information Made Easy
In this article
Wet basements have multiple causes and multiple fixes. Understand interior drainage systems, exterior membranes, and grading before choosing an approach.
Key Takeaways
- Interior drainage systems manage water that has already entered; exterior membranes stop water before it gets in.
- Diagnosing the source of moisture — surface seepage, hydrostatic pressure, or condensation — determines which method is appropriate.
- Grading and gutter extensions are low-cost first steps that often reduce basement moisture significantly.
- Exterior waterproofing requires excavation and is disruptive but provides the most durable long-term solution.
- Permits and licensed contractors are typically required for foundation excavation and major drainage work.
Interior systems are less expensive and less disruptive
Perimeter drain installation does not require excavating around the foundation, making it significantly cheaper and faster than exterior approaches, with minimal impact on landscaping.
Effective year-round regardless of exterior conditions
Interior drainage can be installed in any season and works independently of outside soil conditions, making it a reliable option even in winter or in unstable soil areas.
Exterior membranes stop water at the source
By waterproofing the outside of the foundation wall, exterior systems prevent moisture from contacting the concrete at all, providing the most complete long-term protection available.
Grading corrections offer low-cost, high-impact results
Correcting the slope of soil around the foundation and extending downspouts is inexpensive and can significantly reduce or eliminate moisture intrusion without any structural work.
Sump pumps add active flood protection
A sump pump paired with an interior drainage channel actively removes water during heavy rain events, providing protection even in high water-table conditions where passive solutions fall short.
Interior methods do not stop water entering the wall
Perimeter drains manage water after it has already penetrated the foundation, leaving the wall material itself subject to ongoing moisture exposure and potential long-term degradation.
Exterior excavation is costly and disruptive
Full exterior waterproofing requires digging down to the footing around the entire foundation perimeter, which destroys landscaping, requires permits, and can cost several times more than interior systems.
Sump pumps depend on power and mechanical reliability
An interior drainage system is only as reliable as its sump pump; power outages or pump failures during heavy storms — exactly when they are most needed — can result in flooding.
Interior sealants are ineffective against hydrostatic pressure
Waterproofing paints and coatings applied to interior walls are not engineered to withstand significant water pressure and tend to peel or fail when used as a primary solution.
Improper diagnosis leads to wasted investment
Choosing the wrong method — such as applying interior drainage to a condensation problem, or sealant to a pressure-driven crack — yields poor results and can delay the correct fix.
Diagnosing the Source Before Choosing a Solution
Effective basement waterproofing starts with correctly identifying where moisture is coming from. Applying the wrong fix wastes money and often masks the real problem. There are three primary sources of basement moisture:
- Condensation: Warm, humid air meets cool basement walls and floors, leaving moisture on surfaces. This is an interior humidity problem, not a structural one.
- Surface water infiltration: Water from rain or snowmelt flows toward the foundation due to poor grading or clogged gutters and enters through cracks or the wall-floor joint.
- Hydrostatic pressure: Saturated soil surrounding the foundation pushes water through the concrete itself. Common in high water-table areas or after prolonged rain.
A simple field test helps distinguish condensation from seepage: tape a piece of plastic sheeting to the wall and seal all edges, then check it after 24–48 hours. Moisture on the outside of the plastic points to condensation; moisture on the wall-side indicates water moving through the foundation material.
Before spending anything on drainage systems, check routine exterior maintenance items like gutter downspout extensions and grading slope. The ground should slope away from the foundation at least six inches over the first ten horizontal feet. This step alone resolves moisture issues in a meaningful portion of homes.
Interior Waterproofing Methods: Pros and Cons
Interior systems do not stop water from entering the foundation — they intercept and redirect it before it can damage the living space. The most common approach is a perimeter drainage channel installed beneath the basement floor slab, connected to a sump pump that discharges water away from the home.
Interior systems are less expensive and less disruptive
Perimeter drain installation does not require excavating around the foundation, making it significantly cheaper and faster than exterior approaches, with minimal impact on landscaping.
Effective year-round regardless of exterior conditions
Interior drainage can be installed in any season and works independently of outside soil conditions, making it a reliable option even in winter or in unstable soil areas.
Exterior membranes stop water at the source
By waterproofing the outside of the foundation wall, exterior systems prevent moisture from contacting the concrete at all, providing the most complete long-term protection available.
Grading corrections offer low-cost, high-impact results
Correcting the slope of soil around the foundation and extending downspouts is inexpensive and can significantly reduce or eliminate moisture intrusion without any structural work.
Sump pumps add active flood protection
A sump pump paired with an interior drainage channel actively removes water during heavy rain events, providing protection even in high water-table conditions where passive solutions fall short.
Interior systems are less disruptive and less expensive than full exterior excavation, making them the more practical choice for finished or occupied homes. They are also effective regardless of soil conditions outside and can be installed year-round. However, they leave the foundation wall itself exposed to ongoing moisture, which can degrade concrete over time and is not an appropriate fix if structural cracks are the entry point.
Interior methods do not stop water entering the wall
Perimeter drains manage water after it has already penetrated the foundation, leaving the wall material itself subject to ongoing moisture exposure and potential long-term degradation.
Exterior excavation is costly and disruptive
Full exterior waterproofing requires digging down to the footing around the entire foundation perimeter, which destroys landscaping, requires permits, and can cost several times more than interior systems.
Sump pumps depend on power and mechanical reliability
An interior drainage system is only as reliable as its sump pump; power outages or pump failures during heavy storms — exactly when they are most needed — can result in flooding.
Interior sealants are ineffective against hydrostatic pressure
Waterproofing paints and coatings applied to interior walls are not engineered to withstand significant water pressure and tend to peel or fail when used as a primary solution.
Improper diagnosis leads to wasted investment
Choosing the wrong method — such as applying interior drainage to a condensation problem, or sealant to a pressure-driven crack — yields poor results and can delay the correct fix.
Waterproofing paints and sealants applied to interior walls are a separate category — useful for managing minor efflorescence (the white mineral deposits left by evaporating water) and light seepage, but not designed for significant hydrostatic pressure. Treating them as a primary solution when pressure is the real driver often leads to paint failure and frustration. See our article on common home improvement misconceptions for more on this pattern.
Exterior Waterproofing: What It Involves and When It Makes Sense
Exterior waterproofing addresses water at the source by preventing it from ever reaching the foundation wall. The process involves excavating the soil around the foundation down to the footing, applying a waterproof membrane or coating to the exterior wall surface, installing a drainage board to direct water downward, and adding a perforated drain pipe at the footing level to carry water away.
When to Involve a Structural Engineer
Horizontal cracks in a block or poured concrete foundation wall — as opposed to vertical or stair-step cracks — can indicate lateral soil pressure and potential structural compromise. This is distinct from a waterproofing problem. If you observe horizontal cracking, bowing, or wall displacement, consult a licensed structural engineer before any waterproofing work begins. Waterproofing a structurally compromised wall does not address the underlying safety issue.
This approach provides the most complete protection, especially for homes with block foundations (which are inherently more porous than poured concrete) or significant hydrostatic pressure. The tradeoff is significant: excavation is expensive, disruptive to landscaping, and typically requires permits and a licensed contractor. In many jurisdictions, work that involves foundation excavation or alteration also triggers inspection requirements. Review what permits typically apply to renovation work before proceeding.
Exterior membranes come in several types — asphalt-based coatings, rubberized sheet membranes, and spray-applied polymer systems — and their suitability depends on foundation material, local climate, and soil conditions. A qualified waterproofing contractor or structural engineer can evaluate which product is appropriate for your specific situation.
98%
Basements that experience some water intrusion
According to the American Society of Home Inspectors, nearly all basements will experience some form of water infiltration over the life of the home.
6 inches
Minimum recommended grading drop from foundation
Building science guidance consistently recommends soil slope at least six inches downward over the first ten feet from the foundation to direct surface water away effectively.
Choosing the Right Approach for Your Home
Most waterproofing decisions come down to source, severity, and budget. Use this framework to orient your thinking:
- Start with grading and gutters. Extend downspouts at least four to six feet from the foundation. Regrade if necessary. These are low-cost interventions with meaningful impact.
- Address condensation separately. A dehumidifier and improved ventilation resolve condensation issues without any foundation work.
- Use interior drainage for managed seepage. If water enters through the floor-wall joint or minor cracks and hydrostatic pressure is modest, a perimeter drain and sump pump is a durable, cost-effective solution.
- Consider exterior waterproofing for persistent high-pressure infiltration. Especially warranted during a major renovation, when landscaping is already being disturbed, or when structural cracks are present.
It is also worth noting that moisture problems and related damage can cascade. A diagnostic approach to water staining applies in the basement just as it does elsewhere in the home — tracing the origin before treating the symptom saves time and money.
This article provides general educational information about basement waterproofing methods. It is not a substitute for evaluation by a licensed structural engineer or waterproofing contractor, who can assess your specific foundation conditions and local soil and water-table factors.

Author
Home & Garden Editorial Team
Home & Garden Editorial Team is the collective byline for our editorial team and contributor network. Articles published under this byline or an editorial pen name are researched, written, and reviewed according to our editorial standards for clarity, consistency, and independence before publication.
View all articles →