
Permits, Codes, and Licensed Trades: What Homeowners Need to Know Before Renovating
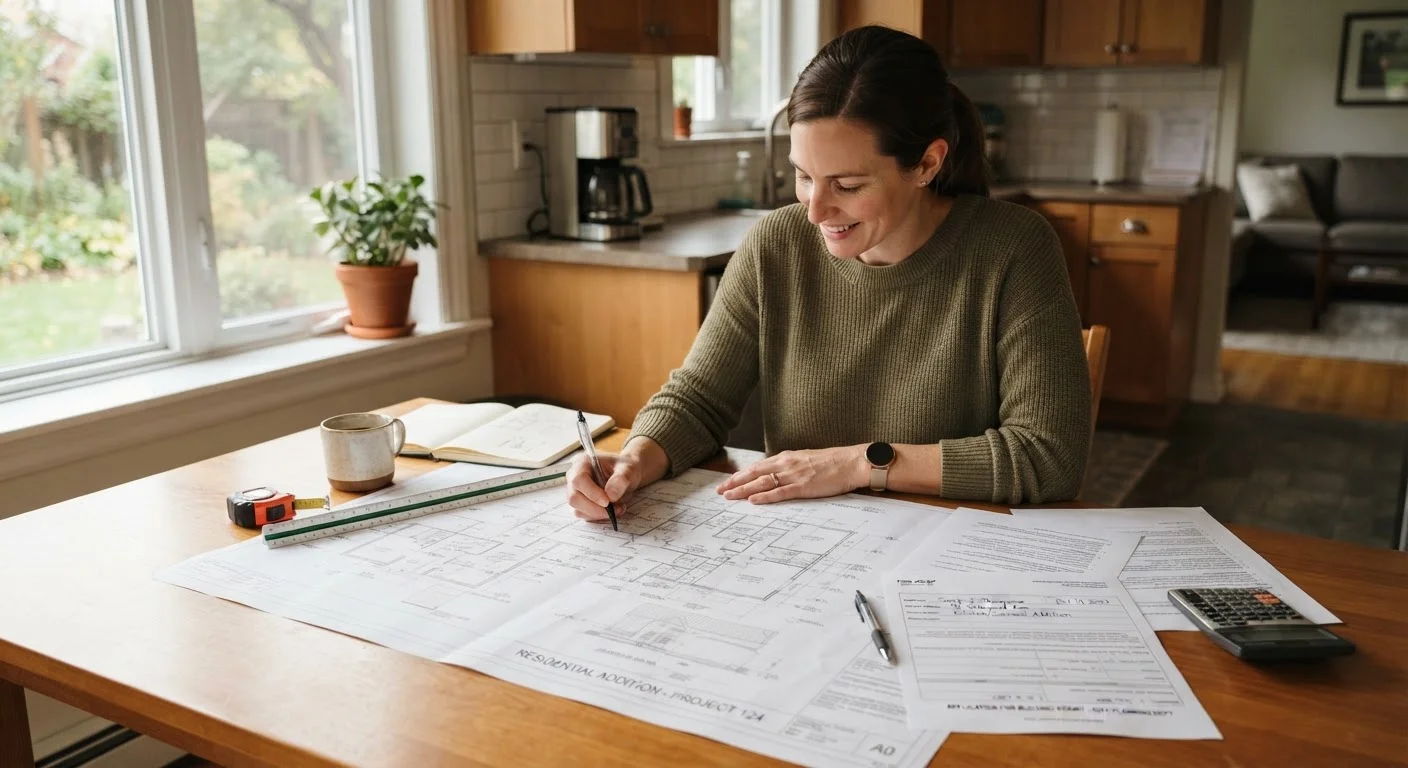
Photo credit: FaqBulletin.com | Information Made Easy
In this article
A plain-language breakdown of when building permits are required, what inspections involve, and why skipping them can cost you later.
Key Takeaways
- Permits exist to protect occupants — not to generate fees or slow you down.
- Rules vary significantly by municipality, so always verify with your local building department before starting.
- Electrical, gas, and structural work almost always requires both a permit and a licensed contractor.
- Unpermitted work can block a home sale, void insurance claims, and require expensive tear-outs.
- The inspection process is straightforward once you understand what inspectors are actually checking.
What Building Permits Actually Are
A building permit is official authorization from your local government to carry out specific construction or renovation work. It isn't a revenue tactic — it's a mechanism that ensures work is inspected against established safety standards before walls close up and problems become invisible.
Permits are governed at the local level. Most U.S. jurisdictions adopt a version of the IBC or the IRC as their baseline, then layer on local amendments. That means the threshold for what requires a permit in one county may differ from the next town over. Your first call before any significant renovation should always be to your local building department — many now offer online lookup tools as well.
Which Projects Typically Require a Permit
As a general rule, any work that changes the structure, systems, or footprint of a home requires a permit. Common examples include:
- Structural changes: removing or adding walls, cutting new window or door openings, adding a room or garage
- Electrical work: adding circuits, upgrading panels, installing new outlets beyond simple replacements
- Plumbing: moving supply or drain lines, adding fixtures, water heater installation
- HVAC: new systems, ductwork modifications, adding equipment
- Decks and additions: attached structures above a certain square footage (often as low as 120–200 sq ft)
- Roofing: full replacements in many jurisdictions, even if the sheathing isn't touched
Projects that often don't require a permit include painting, flooring, cabinet replacement, and cosmetic updates that don't touch wiring or plumbing. If you're planning outdoor improvements, see our guide to hardscaping basics for context on when those projects cross into permitted territory.
When in Doubt, Ask Your Building Department
Building department staff fielding permit questions is a routine part of their job — they're not going to cite you for asking. A quick call or in-person visit before you start can clarify exactly what's required for your specific project and address. Many departments also publish permit threshold guides on their websites.
How the Inspection Process Works
Once a permit is issued, you're assigned one or more inspections at specific project milestones — before work is covered up. The sequence typically looks like this:
- Rough-in inspection: After framing, wiring, and plumbing are installed but before insulation or drywall goes up. The inspector checks that everything is correctly sized, spaced, and secured.
- Insulation inspection (where required): Confirms proper coverage and type before drywall closes the cavity.
- Final inspection: After all work is complete, the inspector verifies everything functions properly and meets code — from GFCI outlet placement to handrail height.
Inspectors are checking the work against code minimums, not evaluating quality or aesthetics. A passed inspection means the work is safe, not necessarily that it's done beautifully. For a deeper look at what a professional inspection uncovers after the fact, learn how to decode a home inspection report is a useful follow-read.
When You Must Hire a Licensed Trade
Certain categories of work are regulated trades — meaning the law requires a licensed professional, regardless of how confident you feel with a wrench or wire stripper. These include:
- Electrical: Panel upgrades, new circuit installation, and service entrance work require a licensed electrician in virtually every U.S. jurisdiction.
- Gas lines: Any work on natural gas or propane supply lines — including adding appliances, extending lines, or repairs — must be handled by a licensed plumber or gas fitter. This is a hard safety line, not a suggestion.
- Structural engineering: Removing load-bearing walls or adding significant loads requires engineered drawings stamped by a licensed structural engineer before a permit will be issued.
- HVAC: Many states require licensing for refrigerant handling and gas appliance installation.
Before hiring anyone, verify their license is active through your state's contractor licensing board. Our guide to hiring a contractor walks through the right questions to ask at each stage of vetting.
Never Let an Unlicensed Contractor Pull a Permit
Some contractors offer to "handle the permit" but aren't actually licensed to do the regulated work. In this situation, the permit is either fraudulently obtained or pulled under someone else's license — leaving you legally exposed. Always verify independently that the person doing the work holds the required license in your state.
What Happens If You Skip the Permit
The consequences of unpermitted work are real and often surface at the worst possible time — when you're trying to sell or refinance.
- Sale complications: Many states require sellers to disclose known unpermitted work. Buyers' agents and lenders routinely flag it. Buyers may demand you permit and remediate the work before closing — or simply walk.
- Insurance gaps: If a fire or structural failure is traced to unpermitted electrical or framing work, your insurer may deny the claim. Read your policy carefully.
- Stop-work orders and fines: If discovered mid-project, your municipality can issue a stop-work order and fine, and require you to remove completed work for inspection.
- Retroactive permitting: Getting a permit after the fact often requires opening walls so inspectors can see what was done — doubling your cost and timeline.
The upfront effort of pulling a permit is almost always less painful than any of these outcomes. If you're concerned about common renovation decisions that backfire, common home improvement myths covers the assumptions that most often lead homeowners into trouble.
Frequently Asked Questions

Author
Home & Garden Editorial Team
Home & Garden Editorial Team is the collective byline for our editorial team and contributor network. Articles published under this byline or an editorial pen name are researched, written, and reviewed according to our editorial standards for clarity, consistency, and independence before publication.
View all articles →