
Hardscaping Basics: What Patios, Paths, and Retaining Walls Involve
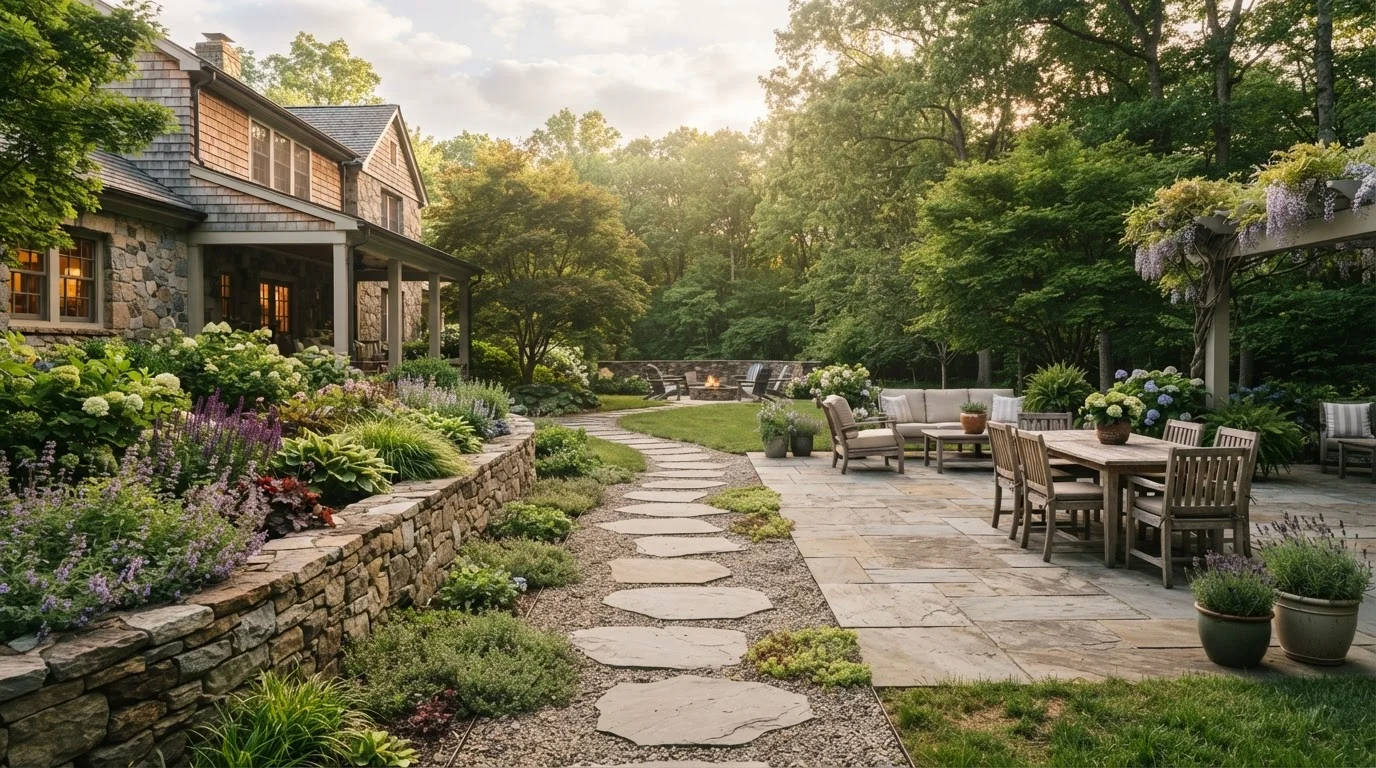
Photo credit: FaqBulletin.com | Information Made Easy
In this article
Understand what hardscaping means, which projects are DIY-friendly, when permits or professionals are typically needed, and what to plan for.
Key Takeaways
- Hardscaping includes patios, walkways, retaining walls, and other non-living outdoor structures.
- Material choice affects cost, durability, drainage, and how much upkeep you'll need over time.
- Retaining walls over a certain height almost always require permits and professional involvement.
- Proper drainage planning is essential for every hardscaping project, regardless of size.
- Many simple path and patio projects are within reach for experienced DIYers, while structural work typically isn't.
What Hardscaping Actually Covers
Hardscaping is the umbrella term for any permanent or semi-permanent structural feature in your outdoor space. While your lawn, flower beds, and garden fall under softscaping, the surfaces you walk on, sit on, and lean against are hardscape. Common projects include:
- Patios: Defined outdoor living areas built from pavers, poured concrete, flagstone, or brick.
- Walkways and paths: Surfaces connecting areas of the yard, ranging from informal stepping stones to mortared stone paths.
- Retaining walls: Structures that hold back soil on sloped properties, often made from concrete block, natural stone, timber, or poured concrete.
- Steps and staircases: Grade changes between levels of a yard or from a structure to the ground.
- Edging: Borders that define planting beds and separate hardscape from softscape.
When you're planning a larger outdoor space, hardscaping often sets the foundation — literally — before plants, beds, and lawn are established. If you're starting a backyard garden from scratch, laying out your hardscape first prevents you from disturbing planted areas later.
Patios: Surface, Base, and Drainage
A patio's longevity is almost entirely determined by what's underneath it. The visible surface gets the attention, but the gravel base, compaction, and grading do the real work.
For a paver or flagstone patio, the standard process involves excavating 6–8 inches of soil, adding and compacting a gravel sub-base, then a layer of coarse sand before laying the surface material. Skipping or rushing any of those layers leads to settling, heaving in freeze-thaw climates, and uneven surfaces within a few seasons.
Plan Drainage Before You Choose Materials
Before selecting patio pavers or path materials, walk your yard during and after a heavy rain to see where water naturally flows. Hardscape that's installed without accounting for existing drainage patterns can redirect water toward your foundation or neighboring properties. Addressing grade and drainage in the planning stage is far easier than correcting it after installation.
Drainage is the other critical variable. Hard surfaces shed water quickly, and that water has to go somewhere. A slight slope — typically about 1 inch of fall for every 8 feet of surface — directs water away from the house foundation. Permeable pavers, which allow water to filter through the joints, are a useful option in areas prone to pooling or with local stormwater regulations.
In terms of DIY feasibility, a straightforward paver patio on level ground is one of the more achievable weekend projects for a confident DIYer with the right tools. Irregular flagstone or large-format slabs are heavier and harder to level consistently — they're often worth professional installation.
Paths and Walkways: Function and Form
A garden path does double duty: it protects your lawn from foot traffic and guides movement through the space. The material you choose shapes both how the path feels and how much work it will need over the years.
3–4 ft
Common permit threshold for retaining wall height
Most U.S. municipalities require building permits for retaining walls that exceed 3 to 4 feet, though local codes vary and some set lower thresholds.
1" per 8 ft
Recommended patio surface drainage slope
Landscape professionals generally recommend a 1-inch drop for every 8 feet of patio surface to move water away from the home's foundation.
6–8 in
Typical excavation depth for a paver patio
Industry guidance calls for removing 6 to 8 inches of soil and replacing it with compacted gravel and sand before laying surface pavers.
Gravel and crushed stone paths are the most DIY-accessible option. They drain well, are relatively inexpensive, and can be installed without specialized tools. The trade-off is that they shift, require occasional top-dressing, and aren't ideal for wheeled equipment like lawn carts.
Stepping stones — either natural flagstone or precast concrete — work well in garden settings and are manageable for most homeowners. The key is setting each stone deep enough that it doesn't rock, with the surface slightly above grade so it doesn't collect water.
Mortared paths and brick-on-sand installations require more skill and time, but offer a cleaner, more permanent result. They pair well with low-maintenance native plantings along the borders, since those plants need less intervention once established.
Retaining Walls: When Stakes Are Higher
Of all hardscaping projects, retaining walls carry the most significant structural and regulatory weight. A wall that fails — whether from poor drainage, inadequate footing, or incorrect construction — can cause serious erosion, property damage, or injury.
Permits Protect You, Not Just the Neighbor
It can be tempting to skip the permit process for outdoor projects, but permitted work protects your investment. Unpermitted structural work can complicate home sales, void homeowner's insurance claims related to that feature, and leave you liable if the structure fails. Always verify requirements with your local building department before breaking ground on any wall or permanent structure.
For walls under about 2 feet tall and on relatively flat ground, a DIY dry-stacked stone or concrete block wall is within reach for a careful homeowner. Taller walls, walls on steep slopes, or walls near structures require engineering input and, in most jurisdictions, a building permit.
Regardless of height, all retaining walls need drainage behind them. Without a gravel backfill and a drainage pipe or weep holes to let water escape, hydrostatic pressure builds up and pushes the wall outward over time. This is one of the most common reasons amateur-built retaining walls fail prematurely.
If your yard has significant grade changes, it's worth thinking about how a retaining wall works alongside planting decisions. Walls can create level terraces ideal for raised planting areas — see raised beds vs. in-ground planting for how those choices compare once the structure is in place.
For any wall project that involves permits, structural fill, or work near a property line, consult a licensed landscape contractor or structural engineer. The home improvement guidance principles around permits and professional trades apply just as fully outdoors as inside the house.
Frequently Asked Questions

Author
Home & Garden Editorial Team
Home & Garden Editorial Team is the collective byline for our editorial team and contributor network. Articles published under this byline or an editorial pen name are researched, written, and reviewed according to our editorial standards for clarity, consistency, and independence before publication.
View all articles →